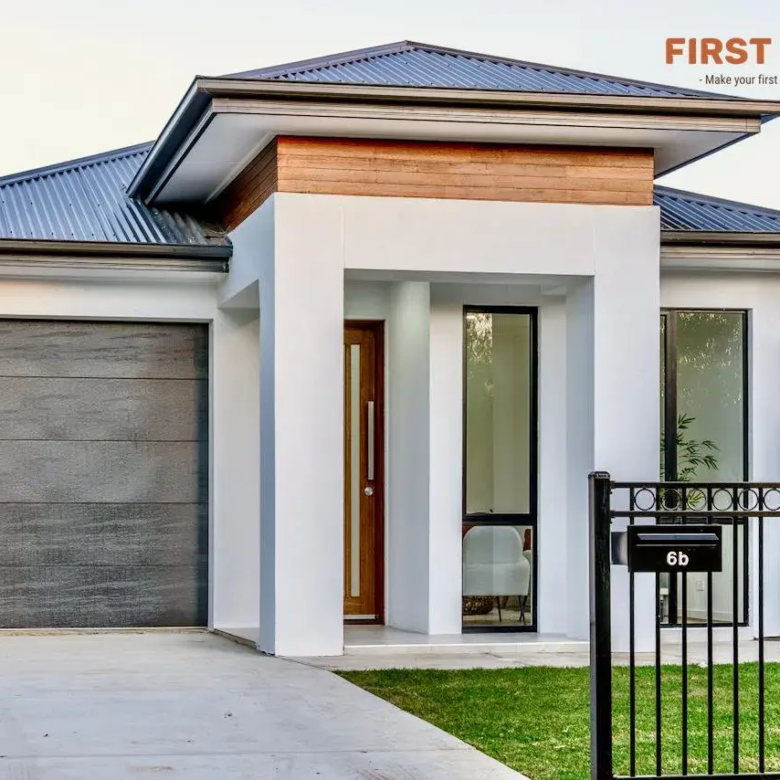
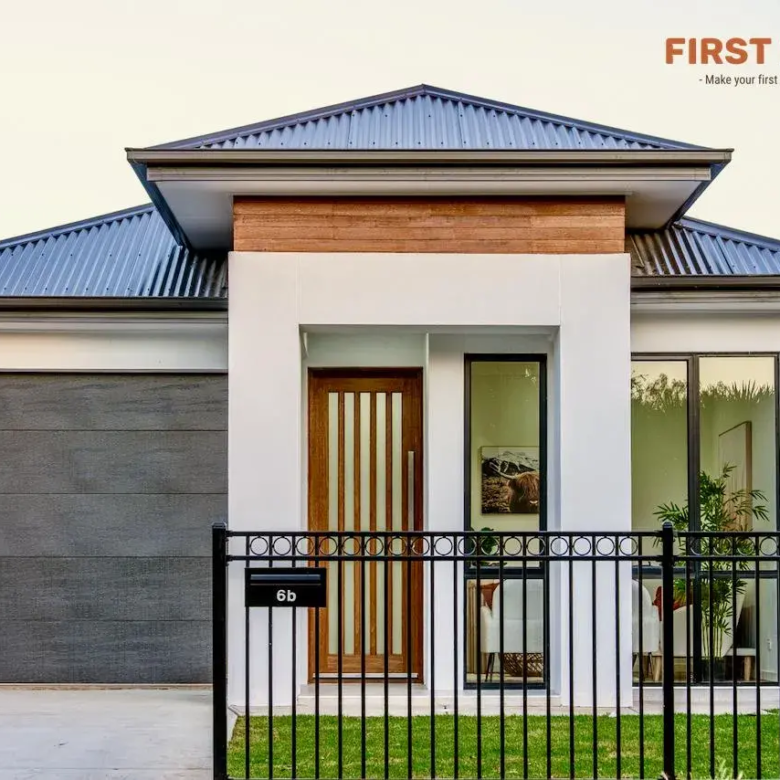
6B Ashton Road, Davoren Park 5113

  • Awaiting Price Guide
Property TypesHouse
Bedrooms3
Bathrooms2
Garages2

    6B Ashton Road, Davoren Park 5113- Inspections

    Get notified of changes and cancellations by adding an inspection to your plan.Request an inspection

    This Saturday
    Saturday 7 Nov 1:15 - 1:45pm

    This Sunday
    Sunday 8 Nov 10:30 - 11am

    ⚠️ Please note: The inspection is confirmed only after office approval. Kindly wait for confirmation mail before visiting the property.

    Description

    Brand New Completion | Turn-Key Living

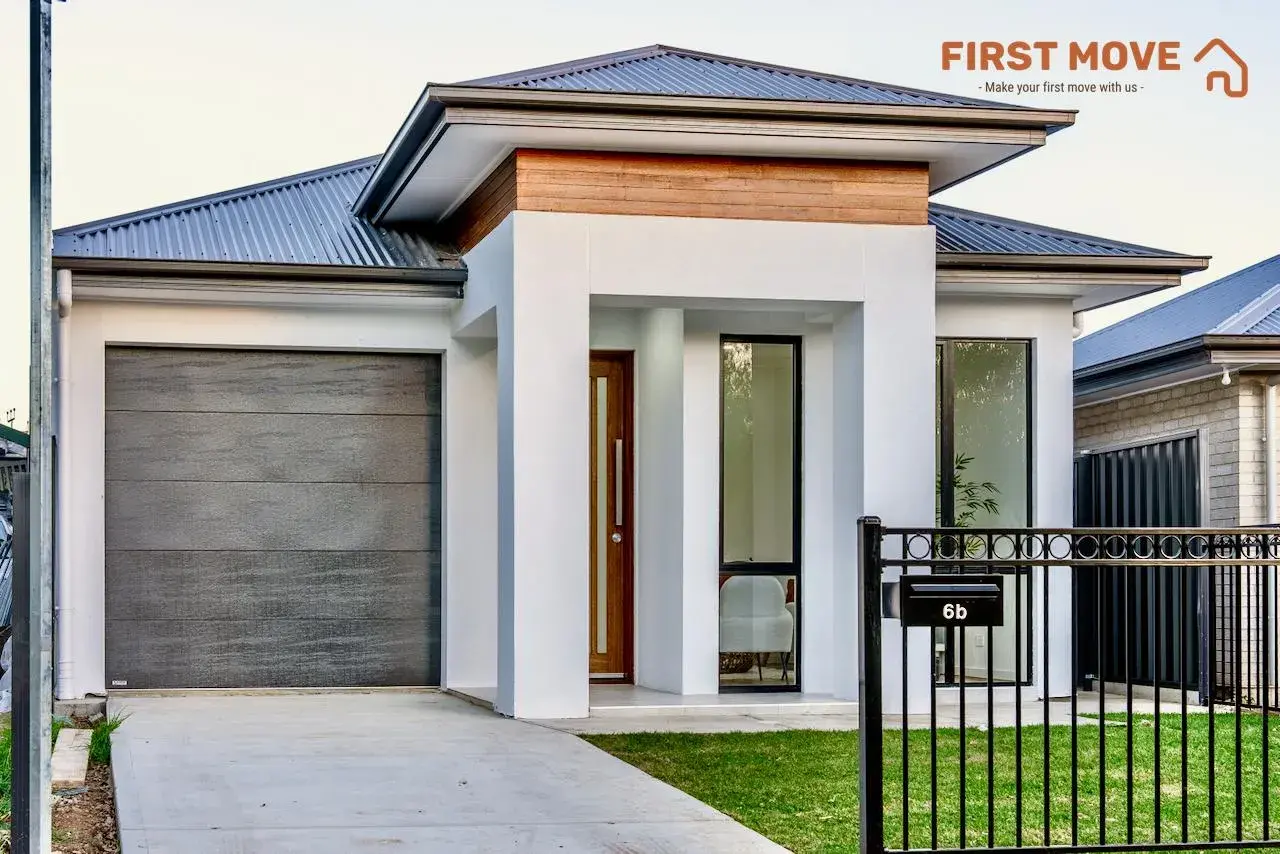
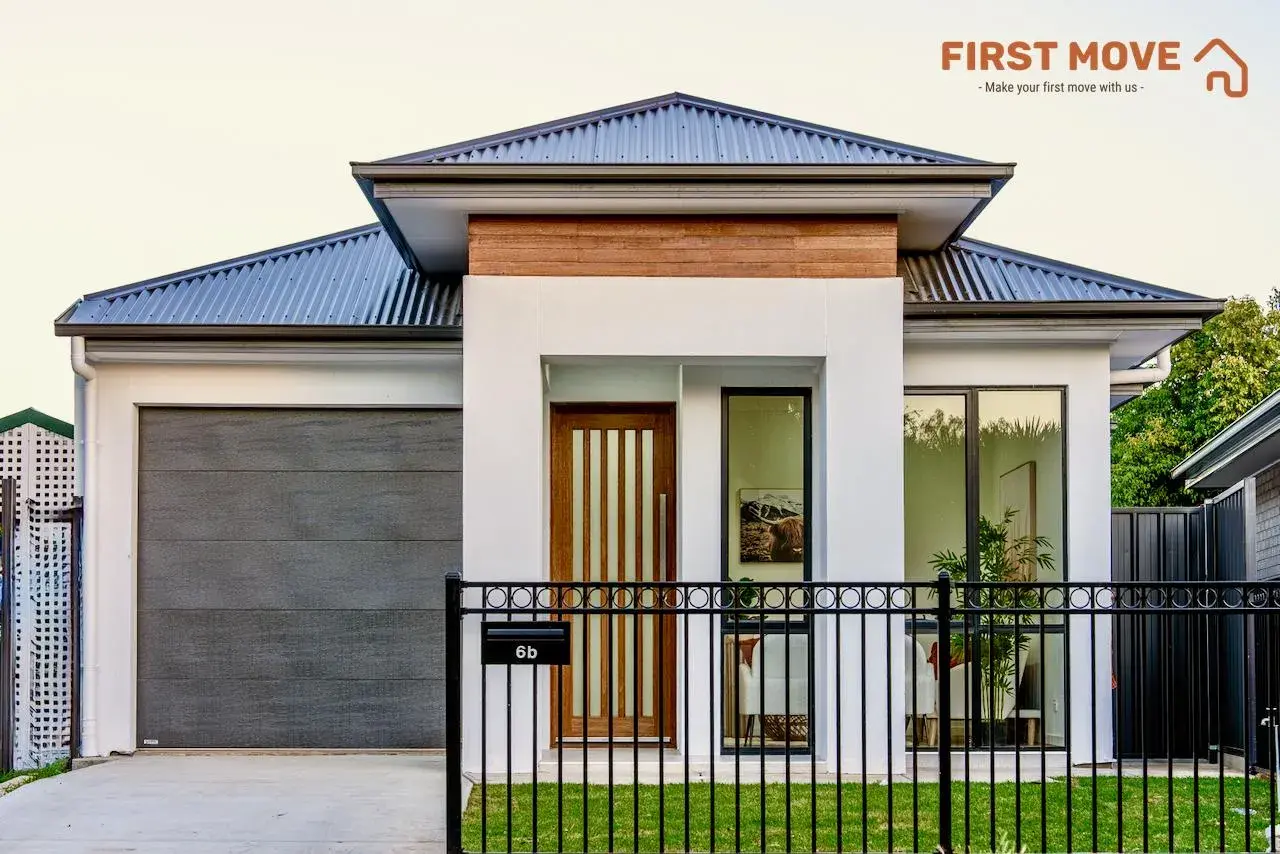
    Setting a high standard in modern comfort and thoughtful design, 6B Ashton Road is a quality, custom-built home completed in November 2026. Offering an effortless turn-key experience with zero waiting times, it allows you to step straight into brand-new luxury without the delays or uncertainties of building.

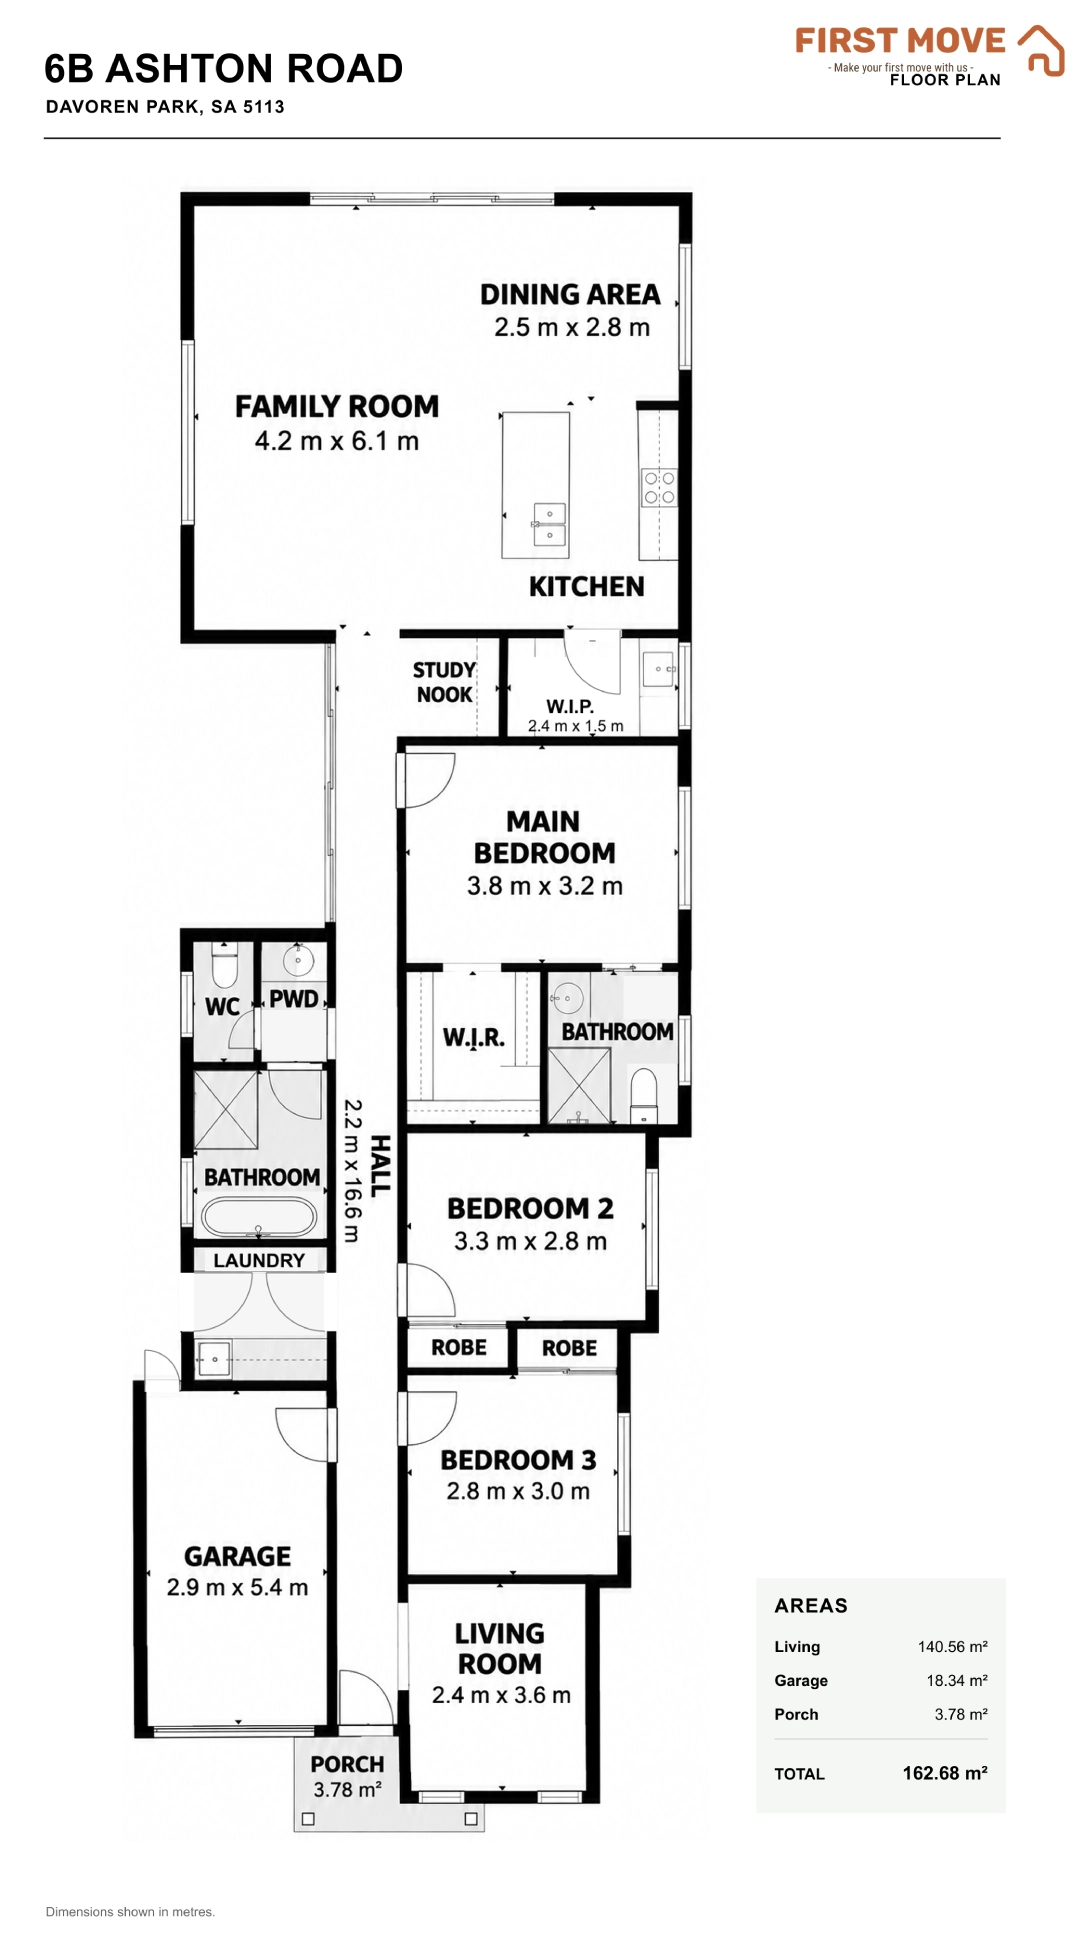
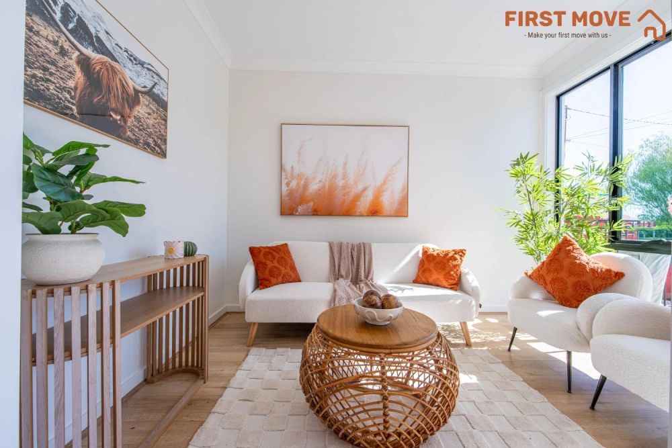
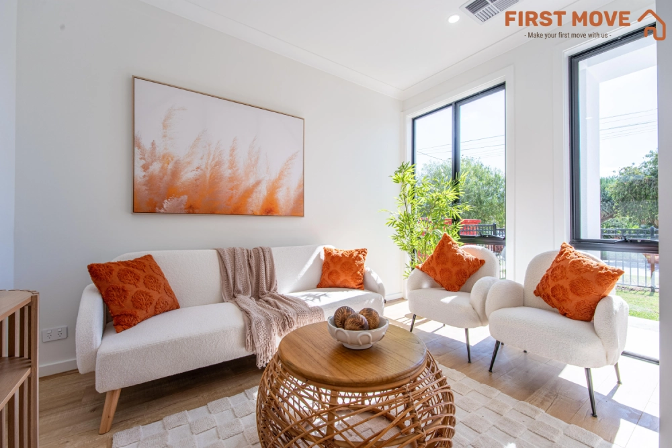
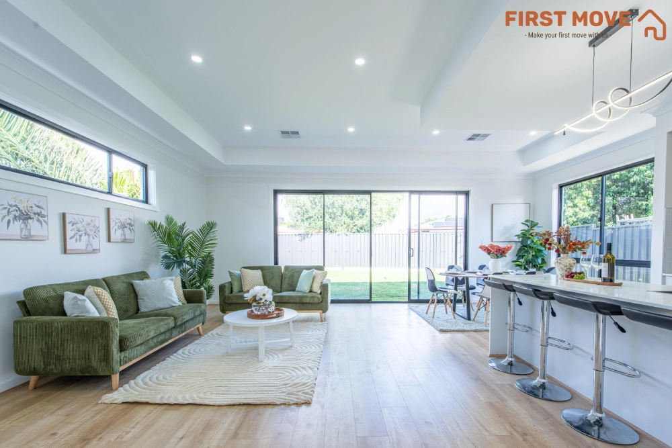
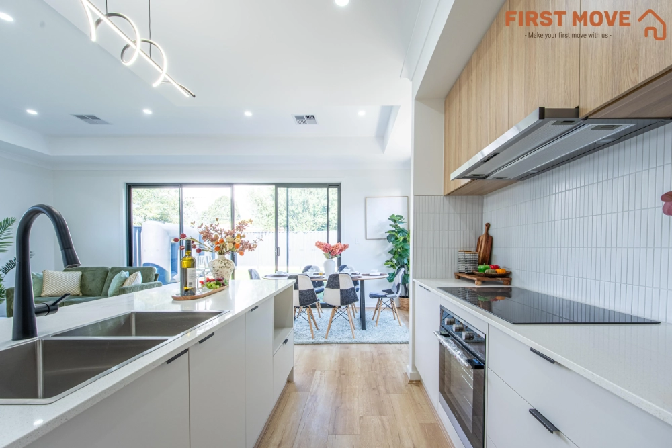
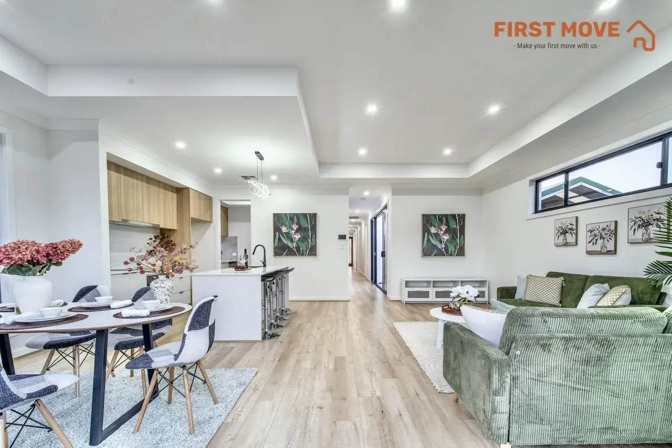
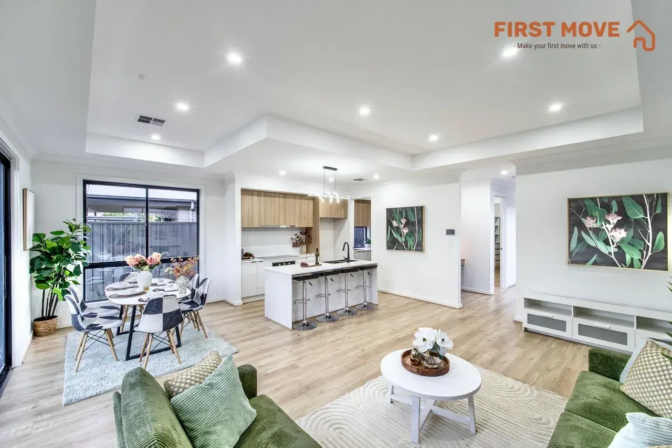
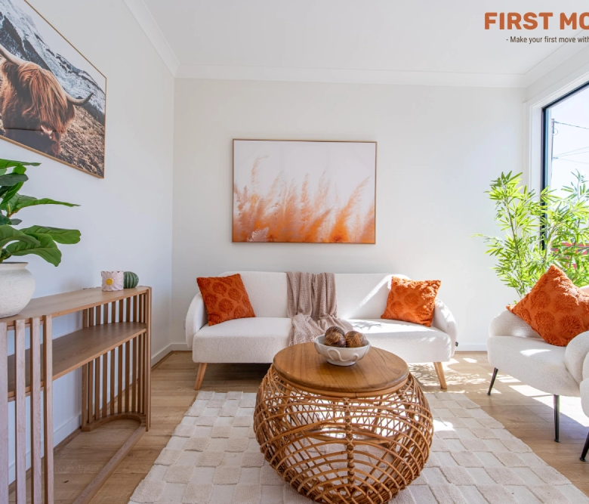
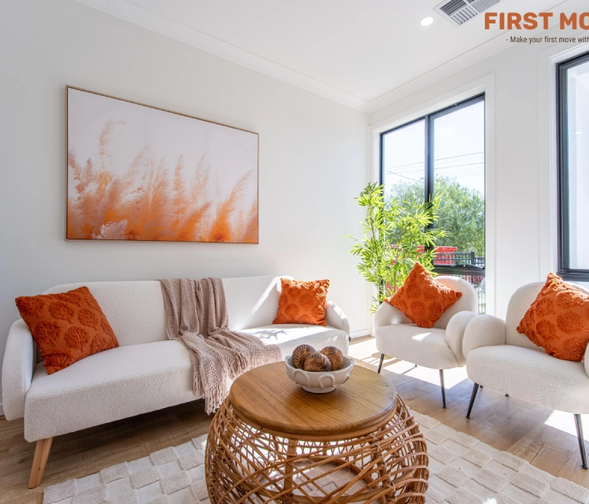
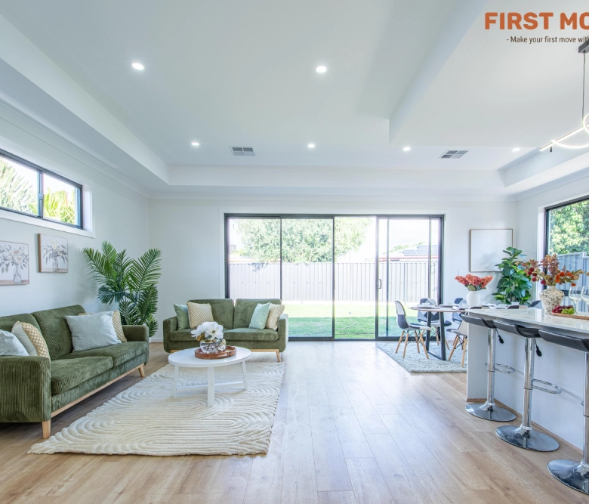
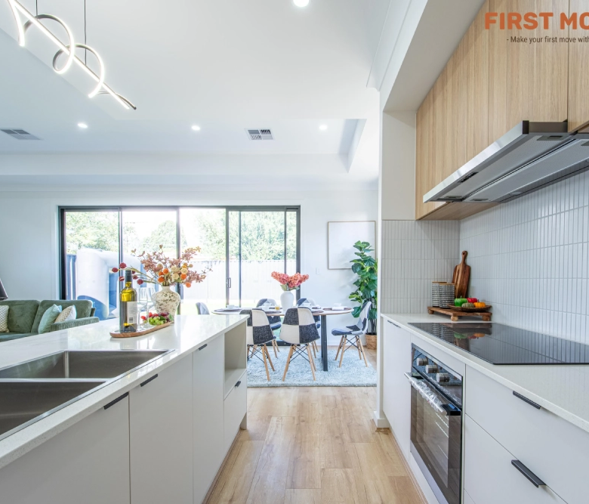
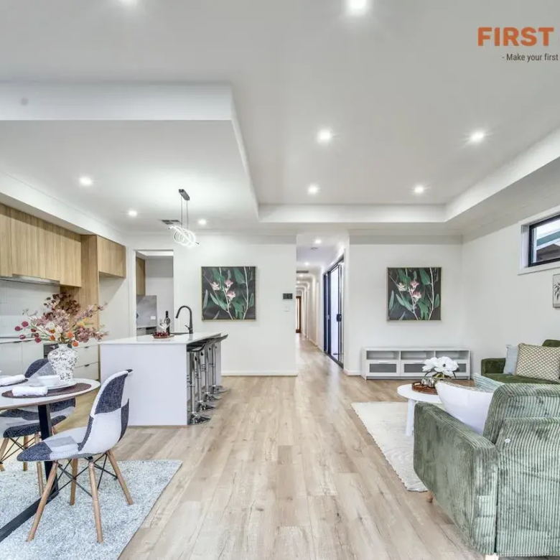
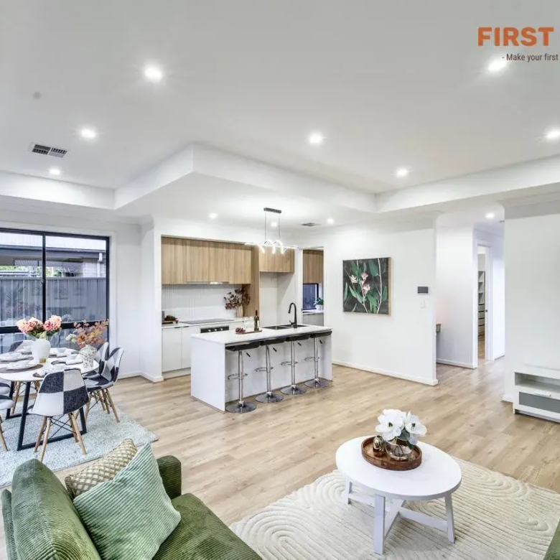
    Step inside to experience an immediate sense of space and natural light, elevated by soaring 2.7m ceilings and energy-efficient LED downlights throughout. At the heart of the residence lies an expansive open-plan living and dining zone, dramatically enhanced by a stunning 3.0m feature ceiling that creates an airy, impressive venue for family living and entertaining. A second separate formal lounge at the front of the home offers a versatile quiet retreat.

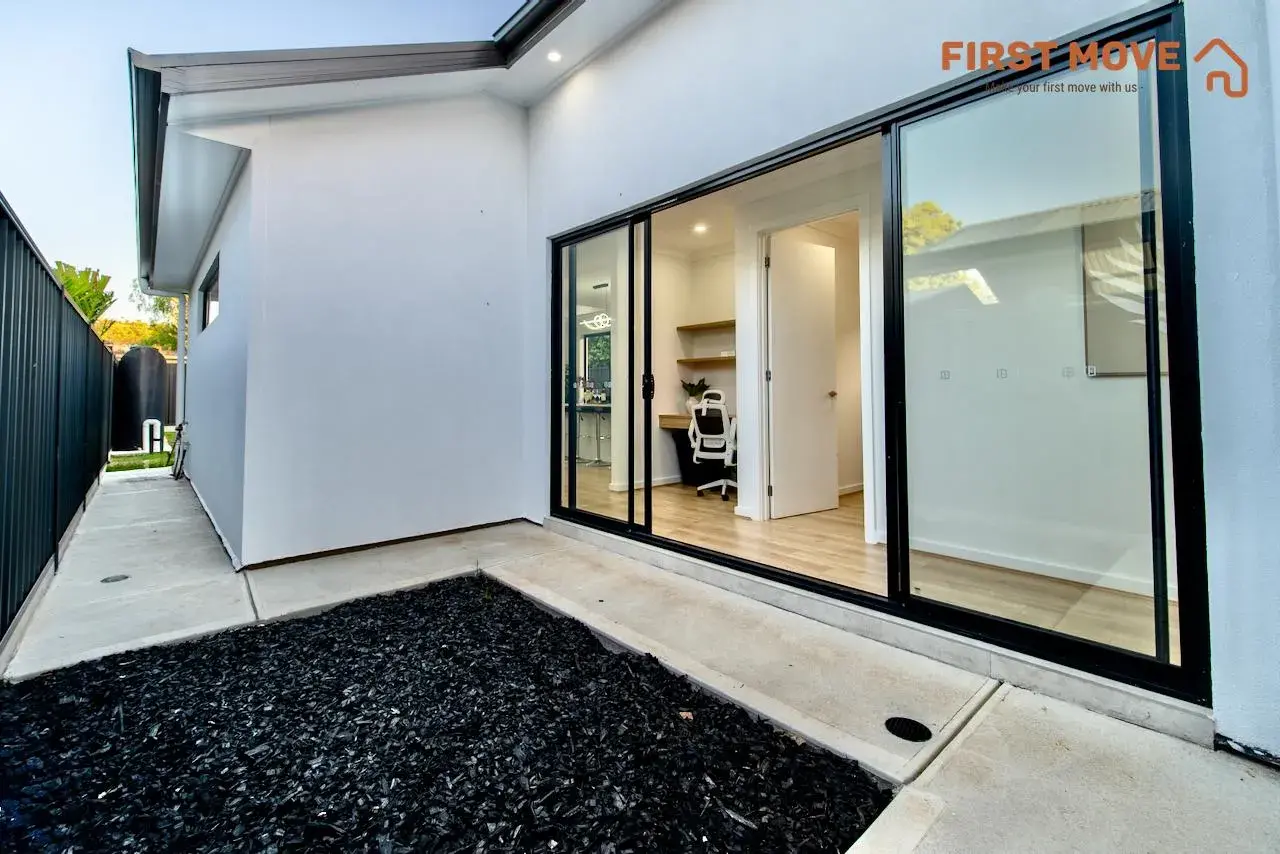
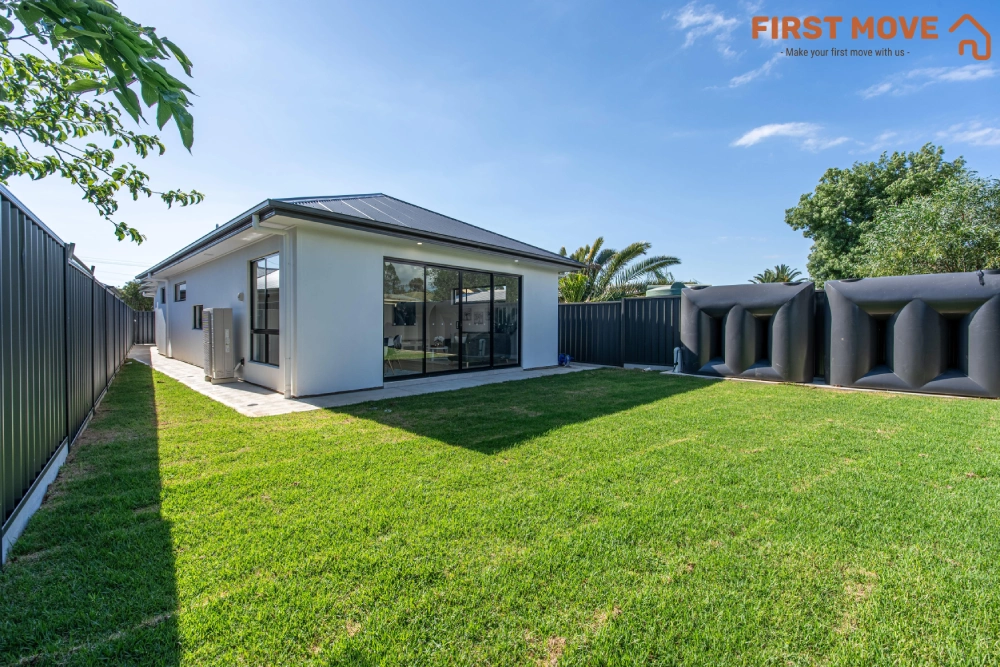
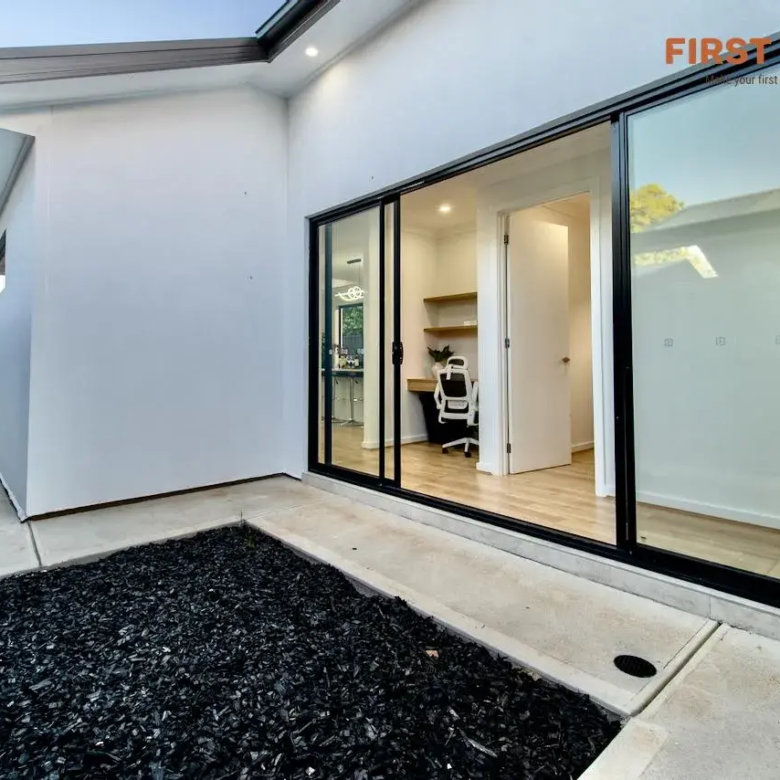
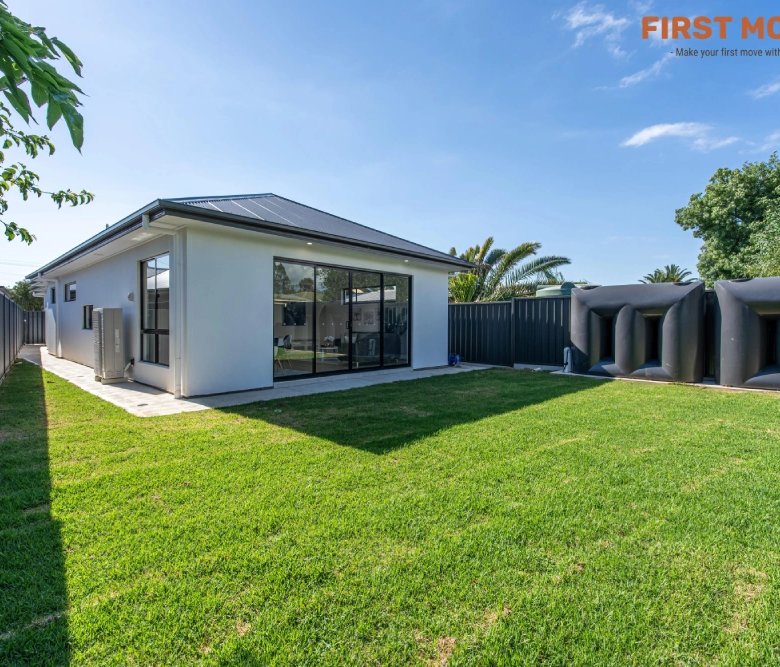
    Designed for low-maintenance living and seamless indoor-outdoor flow, the home features sliding glass doors that open to a private courtyard surrounded by fresh, professional landscaping-complete with pre-approved plans for a future pergola over the outdoor entertaining area.

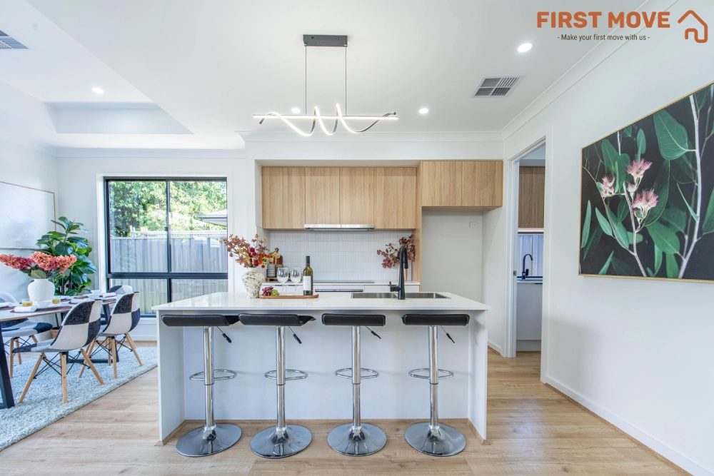
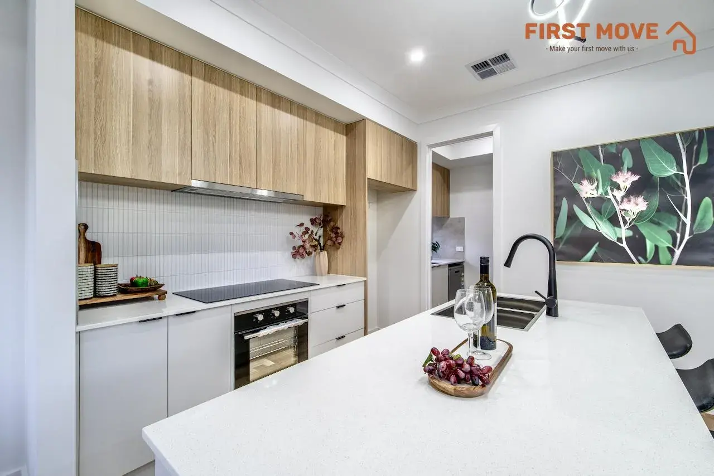
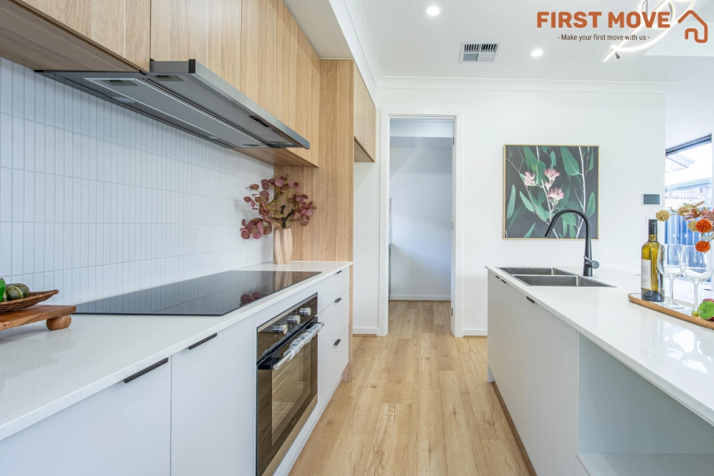
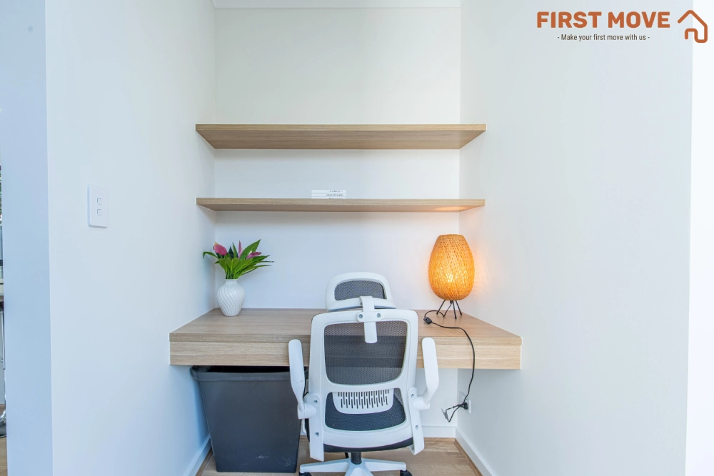
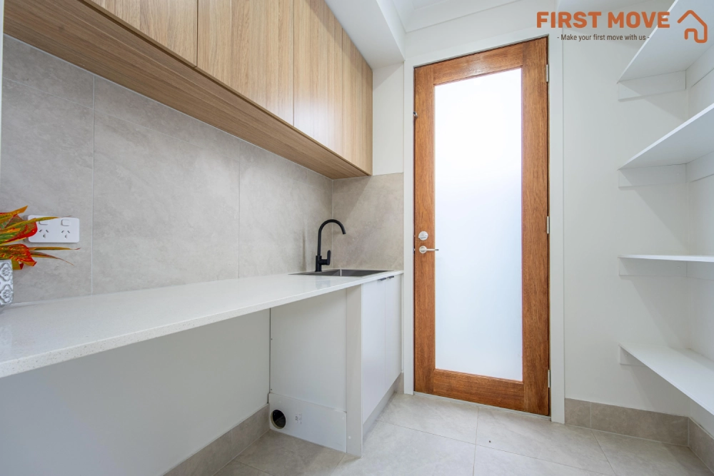
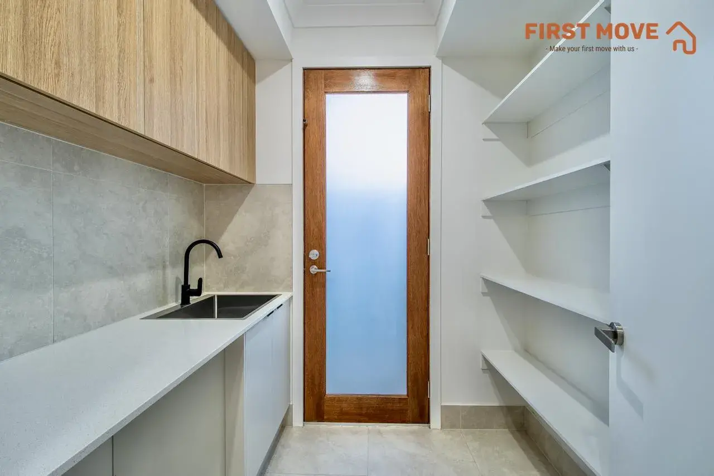
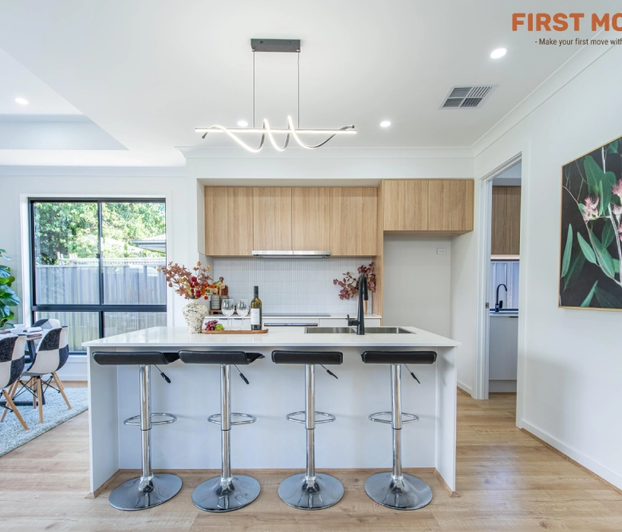
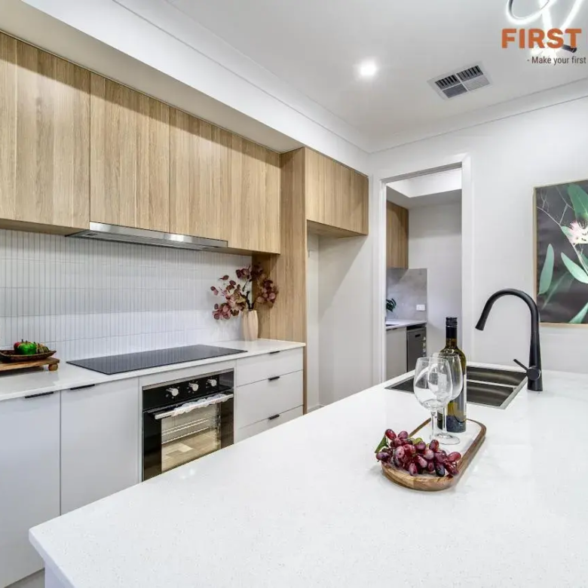
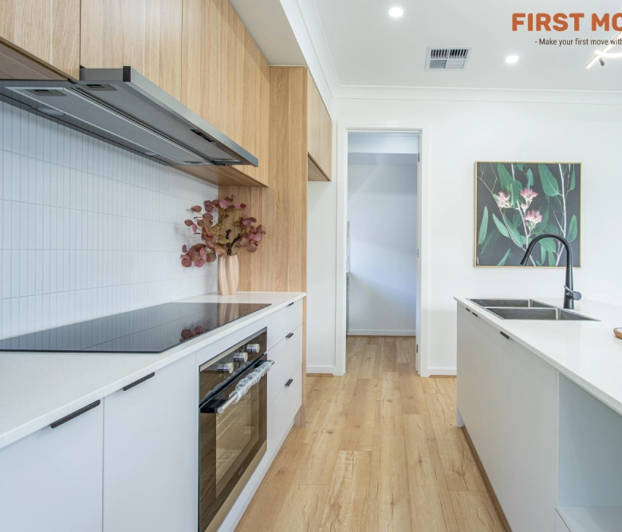
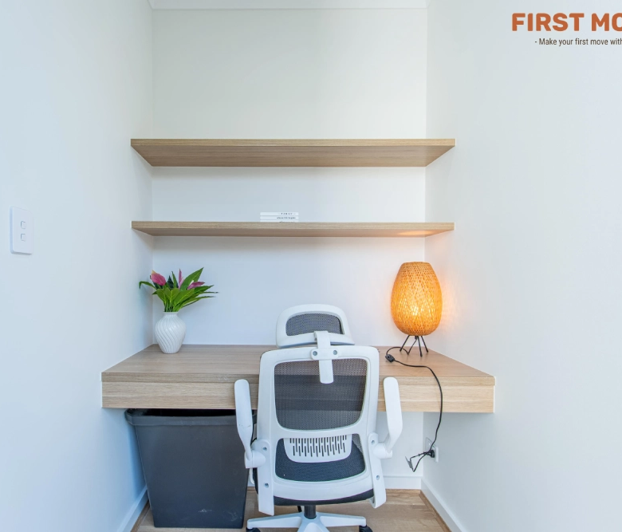
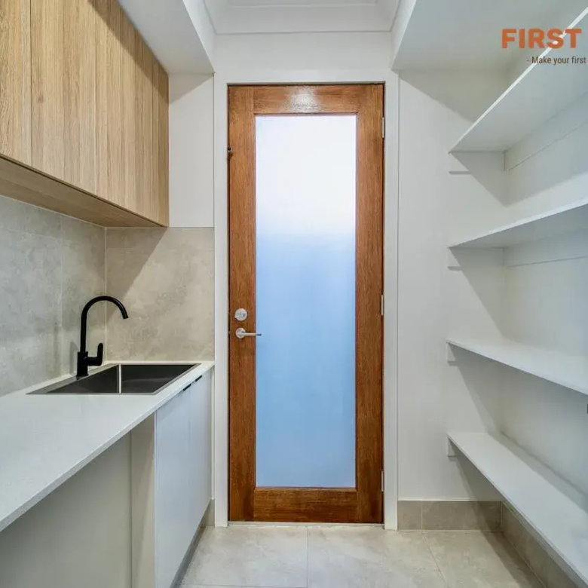
    The chef’s kitchen is a triumph of style and function, fully equipped with a 600mm oven, modern induction cooktop, stone island bench-top, quality splash-backs, and a spacious Walk-In Pantry (WIP). Nearby, a built-in study nook provides a dedicated home office setup, complemented by approved Fibre to the Premises (FTTP) NBN for high-speed connectivity.

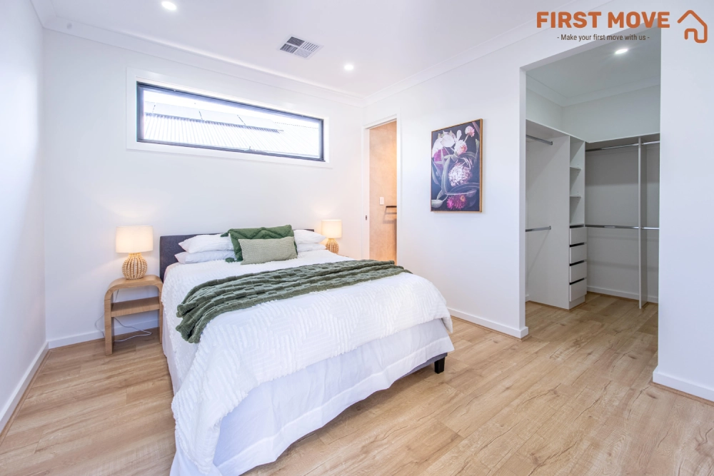
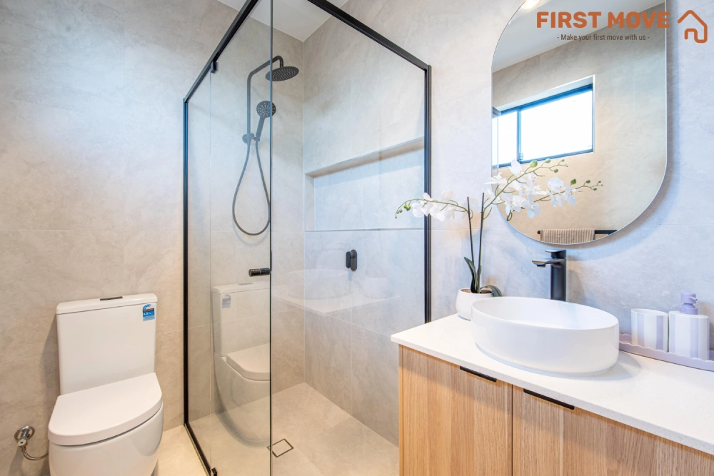
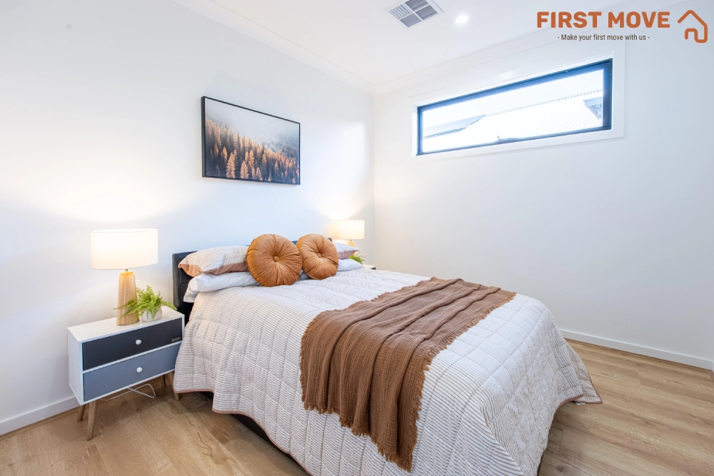
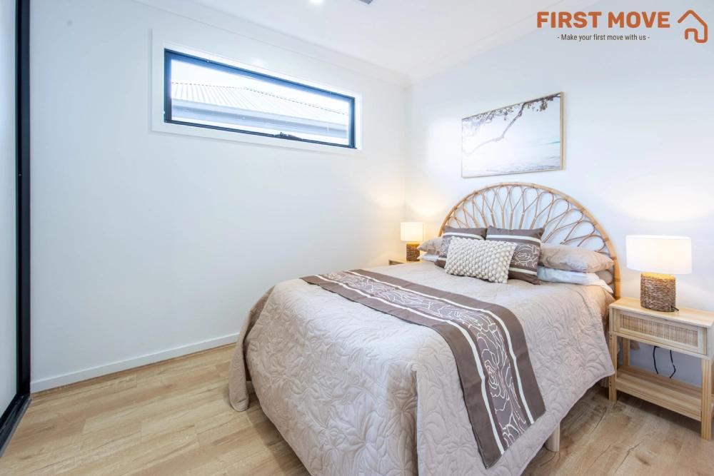
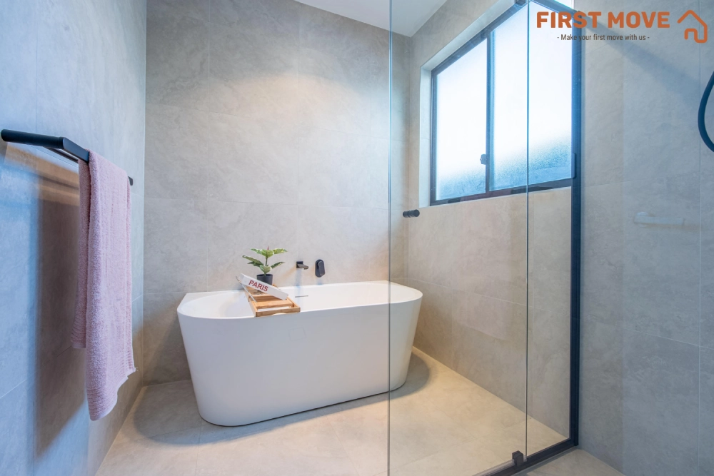
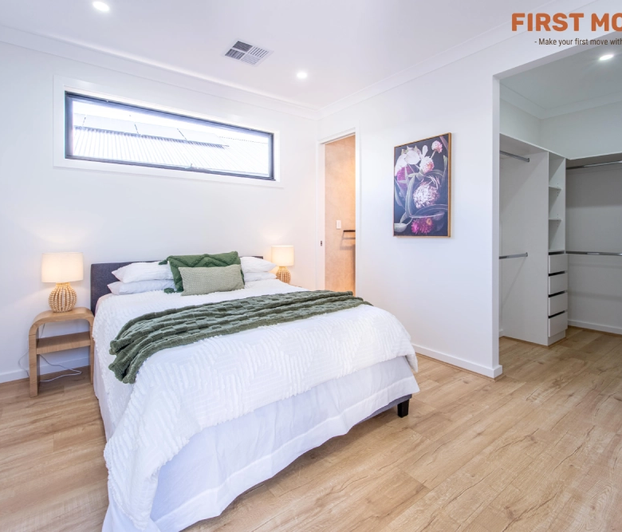
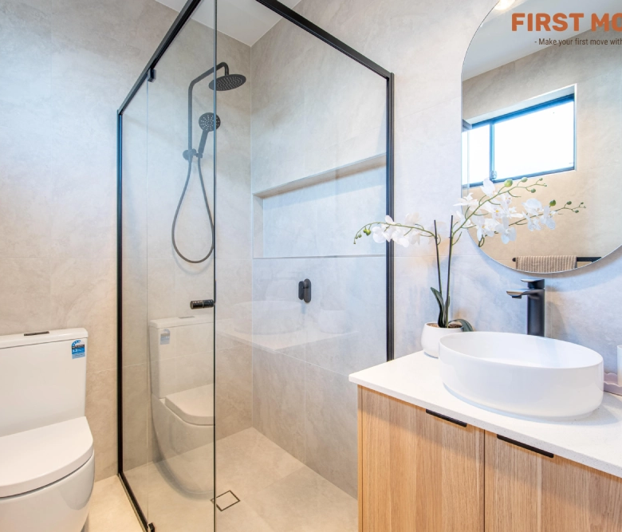
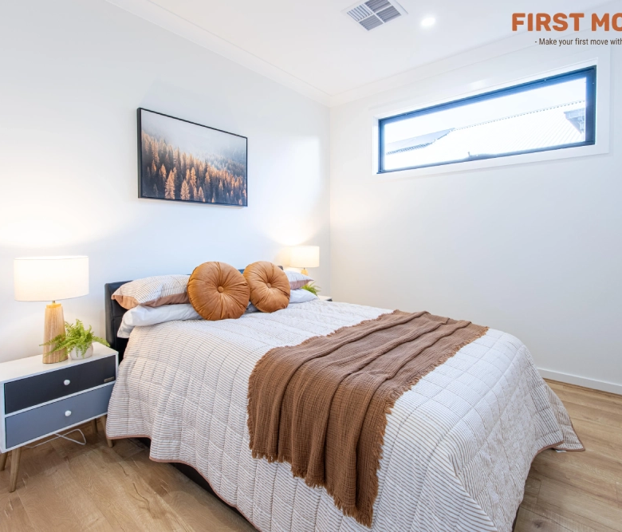
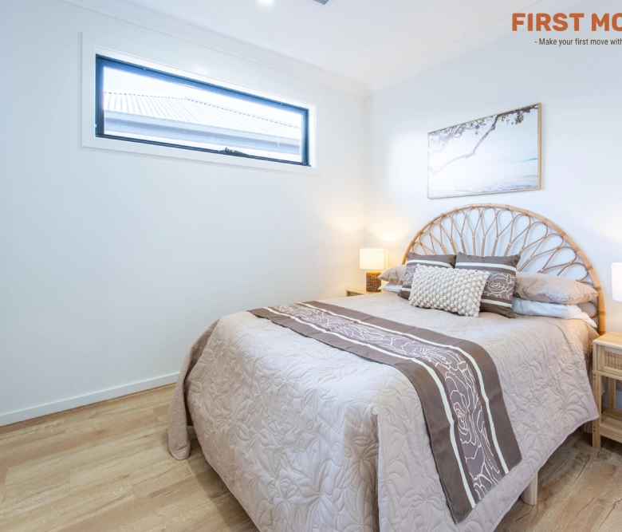
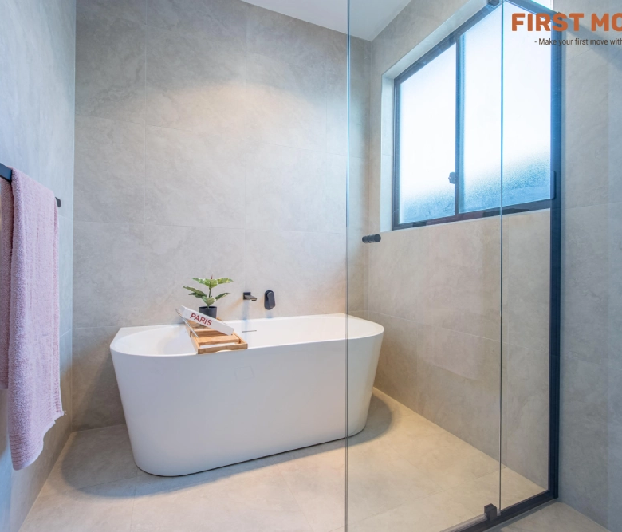
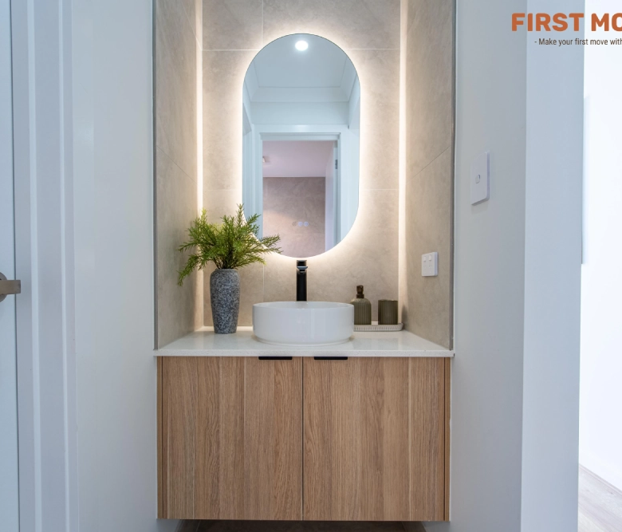
    The master bedroom serves as a private sanctuary, complete with a walk-in robe (WIR) and an ensuite featuring custom-tiled shower niches. Two additional generously sized bedrooms feature built-in robes (BIR) and share access to the main family bathroom, complete with a deep freestanding soaking tub, custom tiled niche, and a separate powder room/WC setup.

    Premium Features at a Glance:

    • Fully completed in November 2026 with high-quality finishes and new landscaping.
    • Eligible for applicable First Home Buyer grants and stamp duty concessions, saving you thousands.
    • 2.7m high ceilings throughout with a dramatic 3.0m feature high ceiling in the main living/meals precinct.
    • Equipped with a 600mm oven, induction cooktop, island bench services, quality splashbacks, and a Walk-In Pantry (WIP).
    • Purpose-built desk nook ideal for remote work or home study.
    • 2 separate living rooms, including a front formal lounge/retreat plus the central open family precinct.
    • Energy-efficient LED downlights throughout the home.
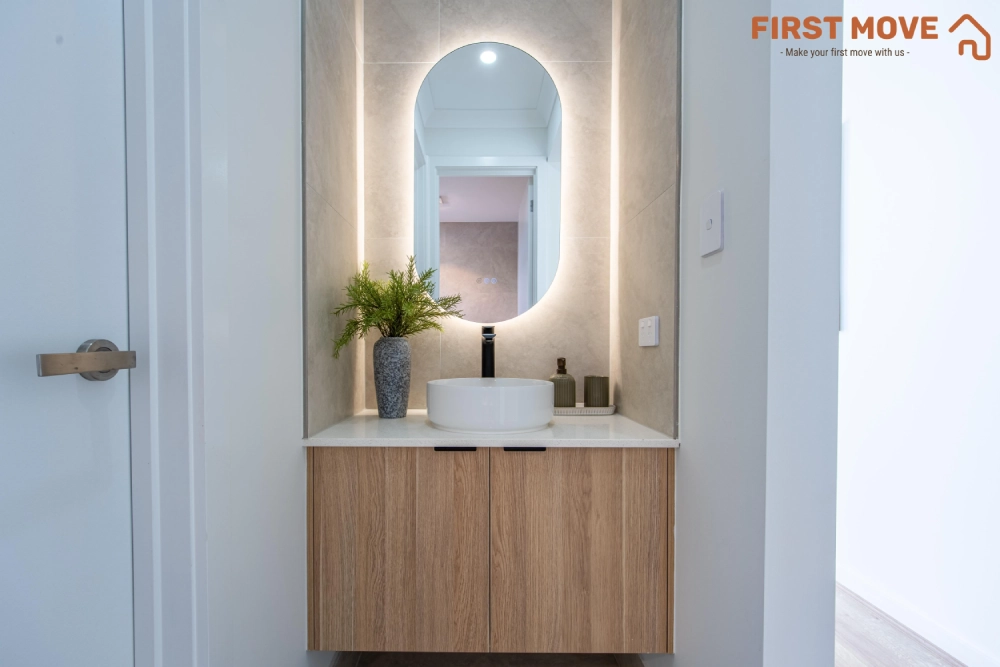
    • Ensuite and main bathroom complete with custom 90mm deep tiled shower niches, freestanding tub, and separate powder room.
    • Automated remote panel-lift garage with direct step-free internal access, plus dedicated driveway parking.

    Convenient Location:

    • Close to John Hartley School and Mark Oliphant College.
    • Minutes from major retail hubs including Munno Para Shopping City and Elizabeth City Centre.
    • Quick connections to public transport routes and train services via Broadmeadows / Smithfield Train Station direct to the Adelaide CBD.

    Skip the build process-step straight into this fully finished, modern sanctuary today!

    Property Details:
    Council | Playford
    Tittle| Torrens tittle
    Zone | General Neighbourhood
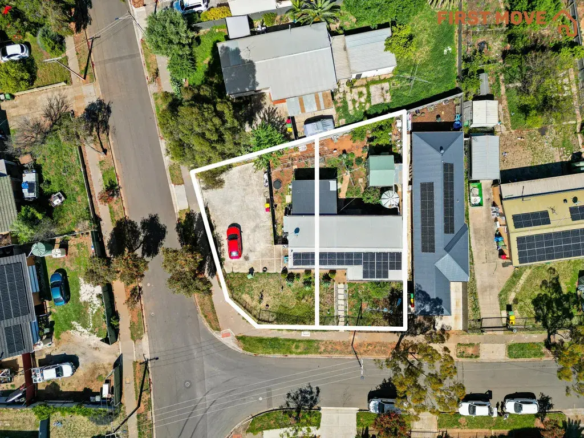
    Land | 360 sqm (Approx.) with 10.7m Front
    House | 165 sqm (Approx.)
    Built | November 2026
    Water | $88 pa
    Council| $1,747.95 pa

    *All information provided has been obtained from sources we believe to be accurate, however, we cannot guarantee the information is accurate and we accept no liability for any errors or omissions (including but not limited to a property’s land size, floor plans and size, building age and condition, inclusions, exclusion, omission) Interested parties should make their own enquiries and obtain their own legal advice. As well as all parties must view the property in person to make sure it reflects the list of inclusions listed in this ad.

    RLA 326926

    Property Documents

    Contract_(Draft)_-_6B_Ashton_Road__Davoren_Park__SA_5113
    Title 6B Ashton Road, Davoren Park 5113
    6B Ashton Road, Davoren Park 5113 Form 1

    Details

    • Garages 2
    • Price Awaiting Price Guide
    • Land Area 362 M²
    • Bedrooms 3
    • Bathrooms 2
    • Property Status Buy
    • Property Type House

    Schedule a Tour / Private Inspection

    Your information

    Similar Listings

    Get In Touch Today!

    * Stating registration is not essential and
    you are welcome to inspect.